
Building Blocks with Sides Converging Upwardly (1968)
U.S. Patent No. 3,376,682, granted on April 9, 1968, to James R. Briscoe, describes an interlocking self-aligning building block system engineered for constructing walls, buildings, and fireplaces. Briscoe, an inventor based in Indianapolis, Indiana (with later residence in Tucson, Arizona), designed the block geometry to streamline masonry construction.
This invention addressed key inefficiencies in conventional masonry: laying traditional rectangular brick or concrete block requires highly skilled masons to constantly check level and plumb, spread continuous wet mortar beds, tool exposed joints, and scrape away squeezed-out mortar. Furthermore, walls constructed with thick mortar joints derive their primary compressive support through the mortar layer rather than direct block-to-block contact. Briscoe solved this by developing an interlocking block profile with upwardly converging surfaces and internal adhesive channels that self-aligns during assembly and minimizes mortar usage.
The Core Design: Multi-Axis Interlocking Geometry
The system relies on interlocking tapers and tongue-and-groove interfaces across both the horizontal and vertical planes, ensuring that adjacent blocks align themselves automatically when set into place.
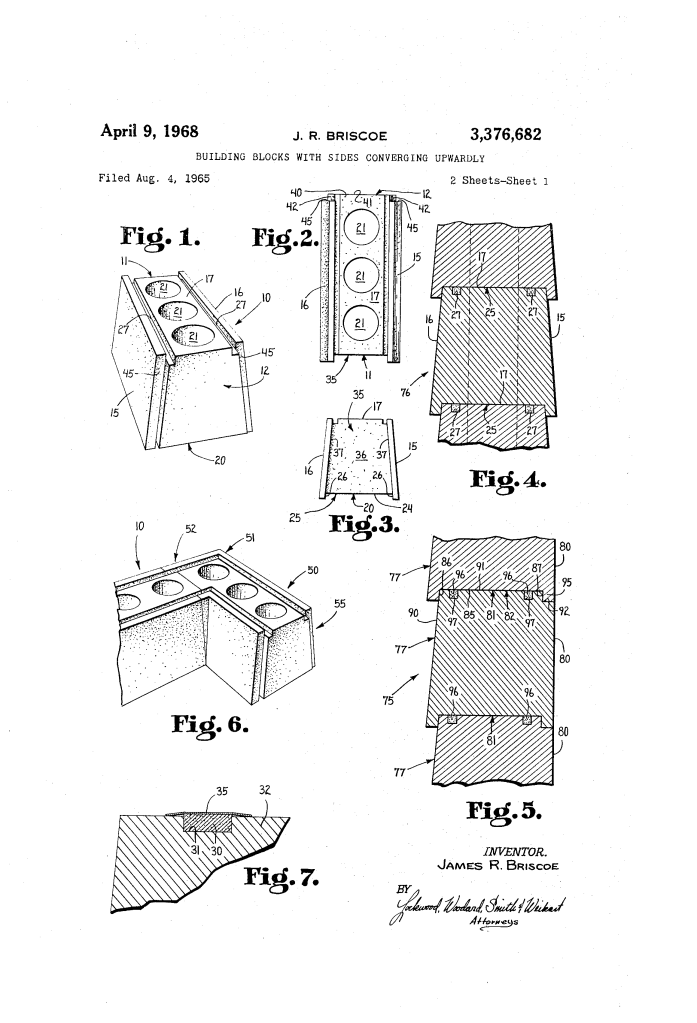
- Upwardly Converging Sides and Bottom Recess (10, 15, 16, 25)The primary embodiment features longitudinal sides (15, 16) that taper upward toward one another at acute angles relative to the base. The bottom surface (20) contains a continuous longitudinal recess (25) with a flat base (24) and diverging side walls (26) precisely matching the width and angle of the block’s top surface (17). When blocks are stacked in courses, the bottom recess of the upper unit nests over the tapered crown of the lower unit, establishing horizontal alignment and structural lock.
- Tapered End-Joints for Horizontal Assembly (35, 40)To secure the blocks end-to-end within a single course, one end (11) incorporates a vertically tapered recess (35) that widens from top to bottom, while the opposite end (12) features a complementary tapered projection (40). This allows a newly placed block to slide down vertically over the projection of the preceding block, keying the joint against lateral movement.
- Internal Adhesive Channels and Factory-Applied Bonding (27, 30, 31)Rather than buttering external brick faces with mortar, the top surface contains recessed longitudinal channels (27, 31) to house bonding adhesives or mortar. This internal containment allows the outer bearing surfaces of the blocks to make direct structural contact, eliminating exterior joint tooling and mortar cleanup.
How the System Functions
Assembling a wall follows a direct sequence of mechanical nesting and self-alignment:
| Step | Action | Practical Construction Purpose |
| 1. Surface Preparation | Disposable paper strips (35) are peeled from factory-applied, pressure-sensitive adhesive beds (30) in top channels (27, 31). | Prepares the internal bonding joint on-site without mixing wet mortar. |
| 2. End Interlocking | Tapered end recess (35) of the incoming block is slid downward over projection (40) of the preceding block. | Interlocks the horizontal course and ensures consistent end-to-end spacing. |
| 3. Course Seating | Continuous bottom recess (25) drops directly over upwardly converging top (17) of the course below. | Self-aligns the block along the wall centerline, ensuring plumb without manual leveling. |
| 4. Direct Bearing Contact | Mating faces seat directly against one another while adhesive bonds within internal channels (27, 31). | Maximizes compressive strength through direct material-to-material contact. |
Technical Components and Variations
- Standard Converging Block (10): Symmetrical unit featuring upwardly sloping side faces (15, 16), vertical core-lightening holes (21), top bonding grooves (27), and matching end tongue-and-groove profiles (35, 40).
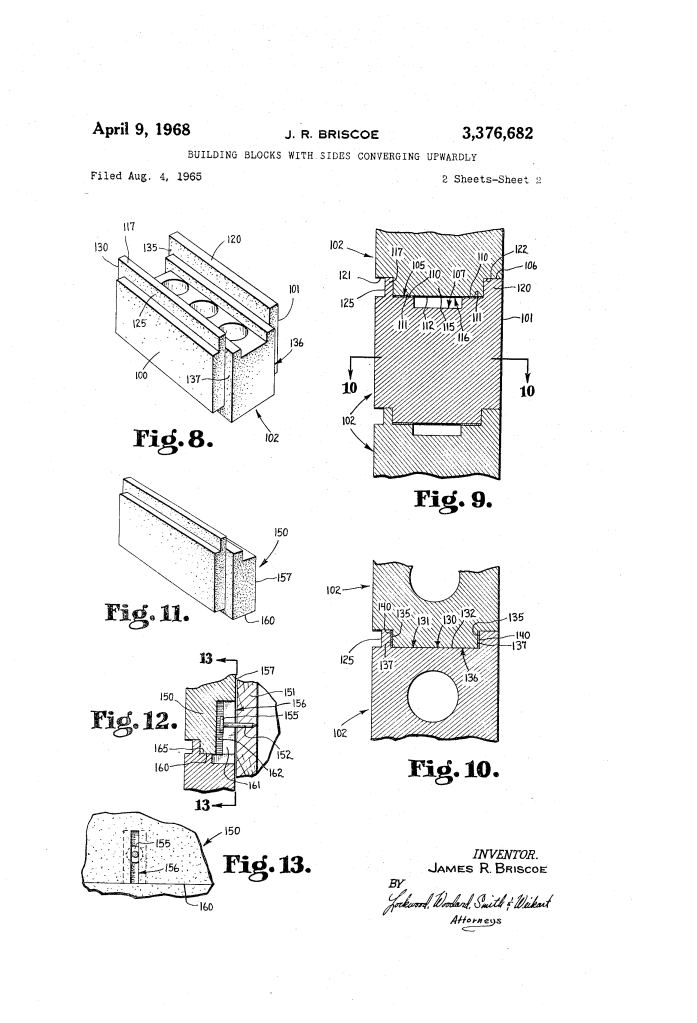
- Flush-Back Unit (77): Asymmetric block design where the rearward side (80) is perpendicular to the base while the forward face (90) remains sloped; incorporates a two-sided corner notch (92) and downward projection (95) to produce a flat interior wall plane.
- Corner Unit (50): Right-angle block featuring identical end mating geometries (52, 55) turned at a 90-degree angle (51) to navigate exterior and interior wall corners.
- Veneer and Overlay Block (150): A halved modular facade block containing an internal inverted T-slot (156) that slides down over nail heads (155) driven into wooden wall framing (151), accommodating variable framing tolerances while hanging exterior masonry skins.
- Pre-Applied Adhesive System (30, 31, 35): Channel-bound bonding layer covered by peel-off protective backing (35) for mortarless or dry-stack installation.
Structural and Construction Impact
Briscoe’s block configuration introduced practical advantages for both residential and commercial building applications:
- De-Skilling Masonry Assembly: The self-centering geometry of the mating recesses automatically maintains plumb and level, allowing non-specialized laborers to assemble stable walls rapidly.
- Accelerated Construction Speed: Sliding keyed ends and nested courses into place eliminates repetitive troweling, leveling checks, and string-line adjustments.
- Clean Aesthetic Finishes: Keeping bonding agents contained within recessed channels prevents mortar bleed on exterior surfaces, removing the need for joint raking, striking, or acid cleaning.
- Enhanced Bearing Capacity: Transferring building loads directly through contiguous ceramic or concrete surfaces avoids the settling, cracking, and uneven load distribution common to crumbling mortar joints.
About the Inventor: James R. Briscoe
James R. Briscoe was an inventor based in Indianapolis, Indiana, who later conducted developmental work in Tucson, Arizona. Focusing on structural improvements for building materials during the post-war housing and commercial development expansions of the 1960s, Briscoe developed modular, self-aligning components that optimized labor efficiency and structural integrity in architectural masonry.
Summary of Claims
The patent explicitly claims:
- A building block having upwardly converging longitudinal sides, a continuous complementary bottom recess configured to seat over the top and upper side portions of an adjacent block, and vertically tapered end recesses and projections that mate to interlock adjacent blocks horizontally.
- An embodiment featuring longitudinal mortar channels integrated into the top surface to receive bonding material while preserving direct exterior surface seating.
- An asymmetrical variant with one vertical side and a two-sided upper corner recess designed to receive an alignment projection from a contiguous upper block, providing a flat vertical wall surface.
- A masonry wall system formed from stacked, interlocking blocks incorporating tapered mating surfaces and internal mortar-receiving channels.
